Interiors
Interiors designed for everyday living and entertaining
Introduction
The villa combines generous shared rooms, private bedrooms and dedicated leisure areas. Its multi-level layout allows different uses to be distributed across the house while maintaining a natural connection between floors.
Living and dining areas
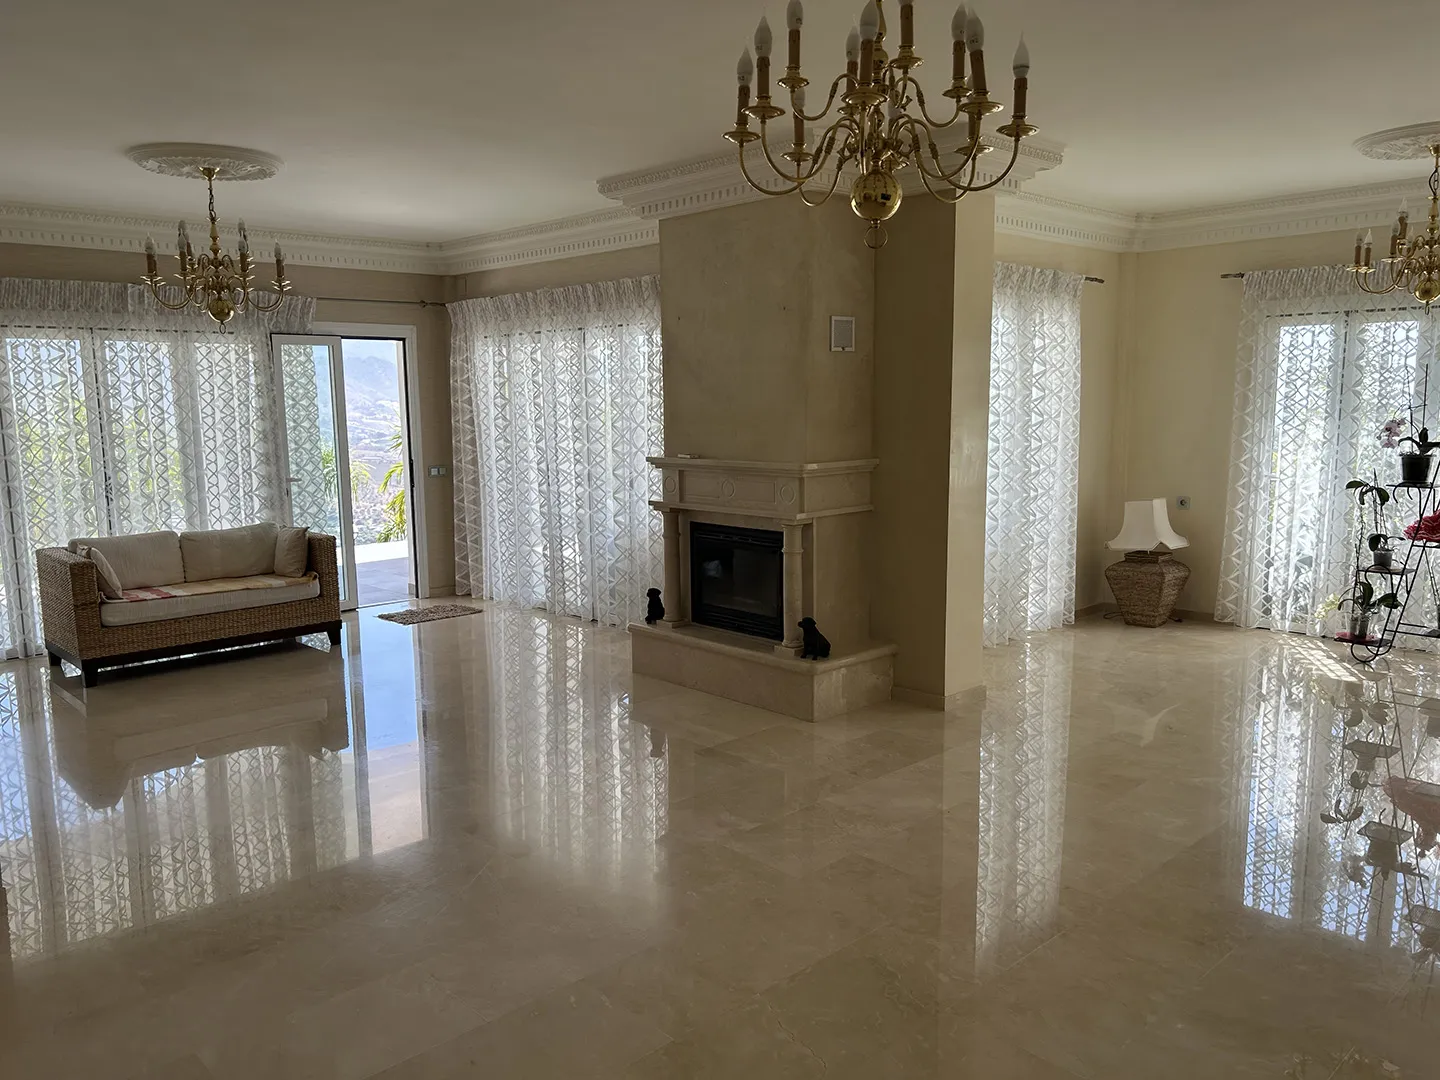
The main living and dining rooms form the heart of the principal floor. They are suitable for both everyday family life and entertaining. Access to the terrace creates a strong visual and practical relationship between the interior and the outdoor areas.
Kitchen
The kitchen is positioned close to the dining room and service spaces, providing practical access to the storage room, living areas and terrace.
Bedrooms
The house contains five bedrooms: one on the semi-basement level and four on the upper residential floor. This arrangement makes it possible to create a principal private area while providing separate guest accommodation.
Bathrooms and dressing rooms
The four bedrooms on the upper floor are served by four bathrooms. Two dressing rooms are also located on this level. The semi-basement includes an additional bathroom and guest toilet, while a further guest toilet is located on the principal floor.
Spa, sauna and wine cellar
The semi-basement brings together several dedicated leisure spaces. The spa, sauna and wine cellar create a private level for relaxation and entertaining.
Finishes
Marble flooring, varnished wooden interior joinery and aluminium-framed double-glazed windows provide a restrained and durable architectural base.
Interior photographs
Video
Kitchen
The kitchen on the principal floor, positioned close to the dining room and service spaces.
Main bedroom
One of the bedrooms on the upper residential floor, with its own bathroom and dressing room.
Secondary bedroom
One of the bedrooms distributed between the upper residential floor and the semi-basement level.
Spa area
The semi-basement spa area, complementing the sauna and wine cellar.
Billiard room and wine cellar
Leisure rooms on the semi-basement level, including the wine cellar.