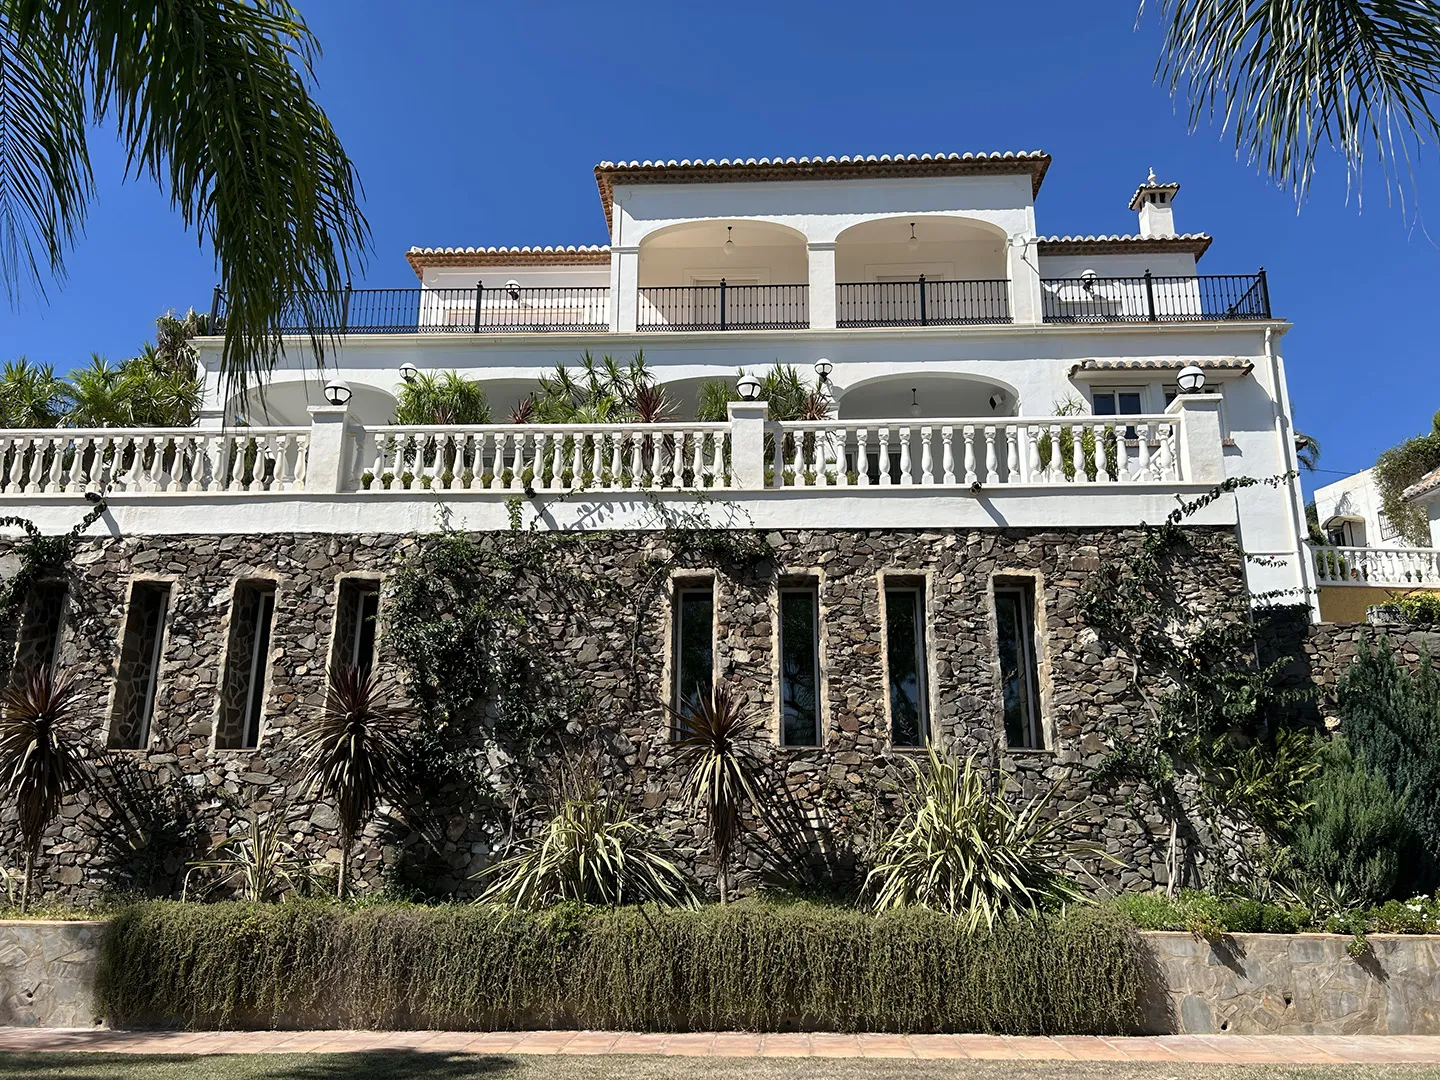
The Villa
A residence in a classic Andalusian style
Introduction
The main residence is a detached villa built in 1999 in a classic Andalusian style. Renovations were carried out in 2007 and 2019.
The inspected built area of the main house is 822.54 m². The house comprises five residential levels: two semi-basement levels (-2 and -1), the principal floor, the upper residential floor and a leisure level.
Floor 1
Patio, entrance hall, guest toilet, fitted kitchen with a dining table, dining room, lounge with fireplace, guest bedroom with its own bathroom and shower, laundry room.
Area: 276.05 m²
Floor 2
Four bedrooms with their own bathrooms and showers; two of them also have a dressing room and a fireplace.
Area: 197.10 m²
Floor 3
A leisure area.
Area: 38.34 m²
Levels -1 and -2
Level -1 contains a wine cellar, a billiard and leisure area, a bathroom, and a study with a library and its own bathroom. One level below, level -2 houses the spa area, with a heated pool and heated floor, access to a terrace with exercise equipment, a hammam and a shower.
Combined area of both levels: 311.05 m²
Materials and condition
The house features marble flooring, three fireplaces, and aluminium-framed windows with double glazing. Interior doors and joinery are made of varnished wood. The property is maintained in good condition in keeping with its age and use.
Disclaimer
The stated areas are based on an on-site inspection and may differ from certain registry or cadastral records. The information published on this website is for presentation purposes and should be verified as part of the transaction.