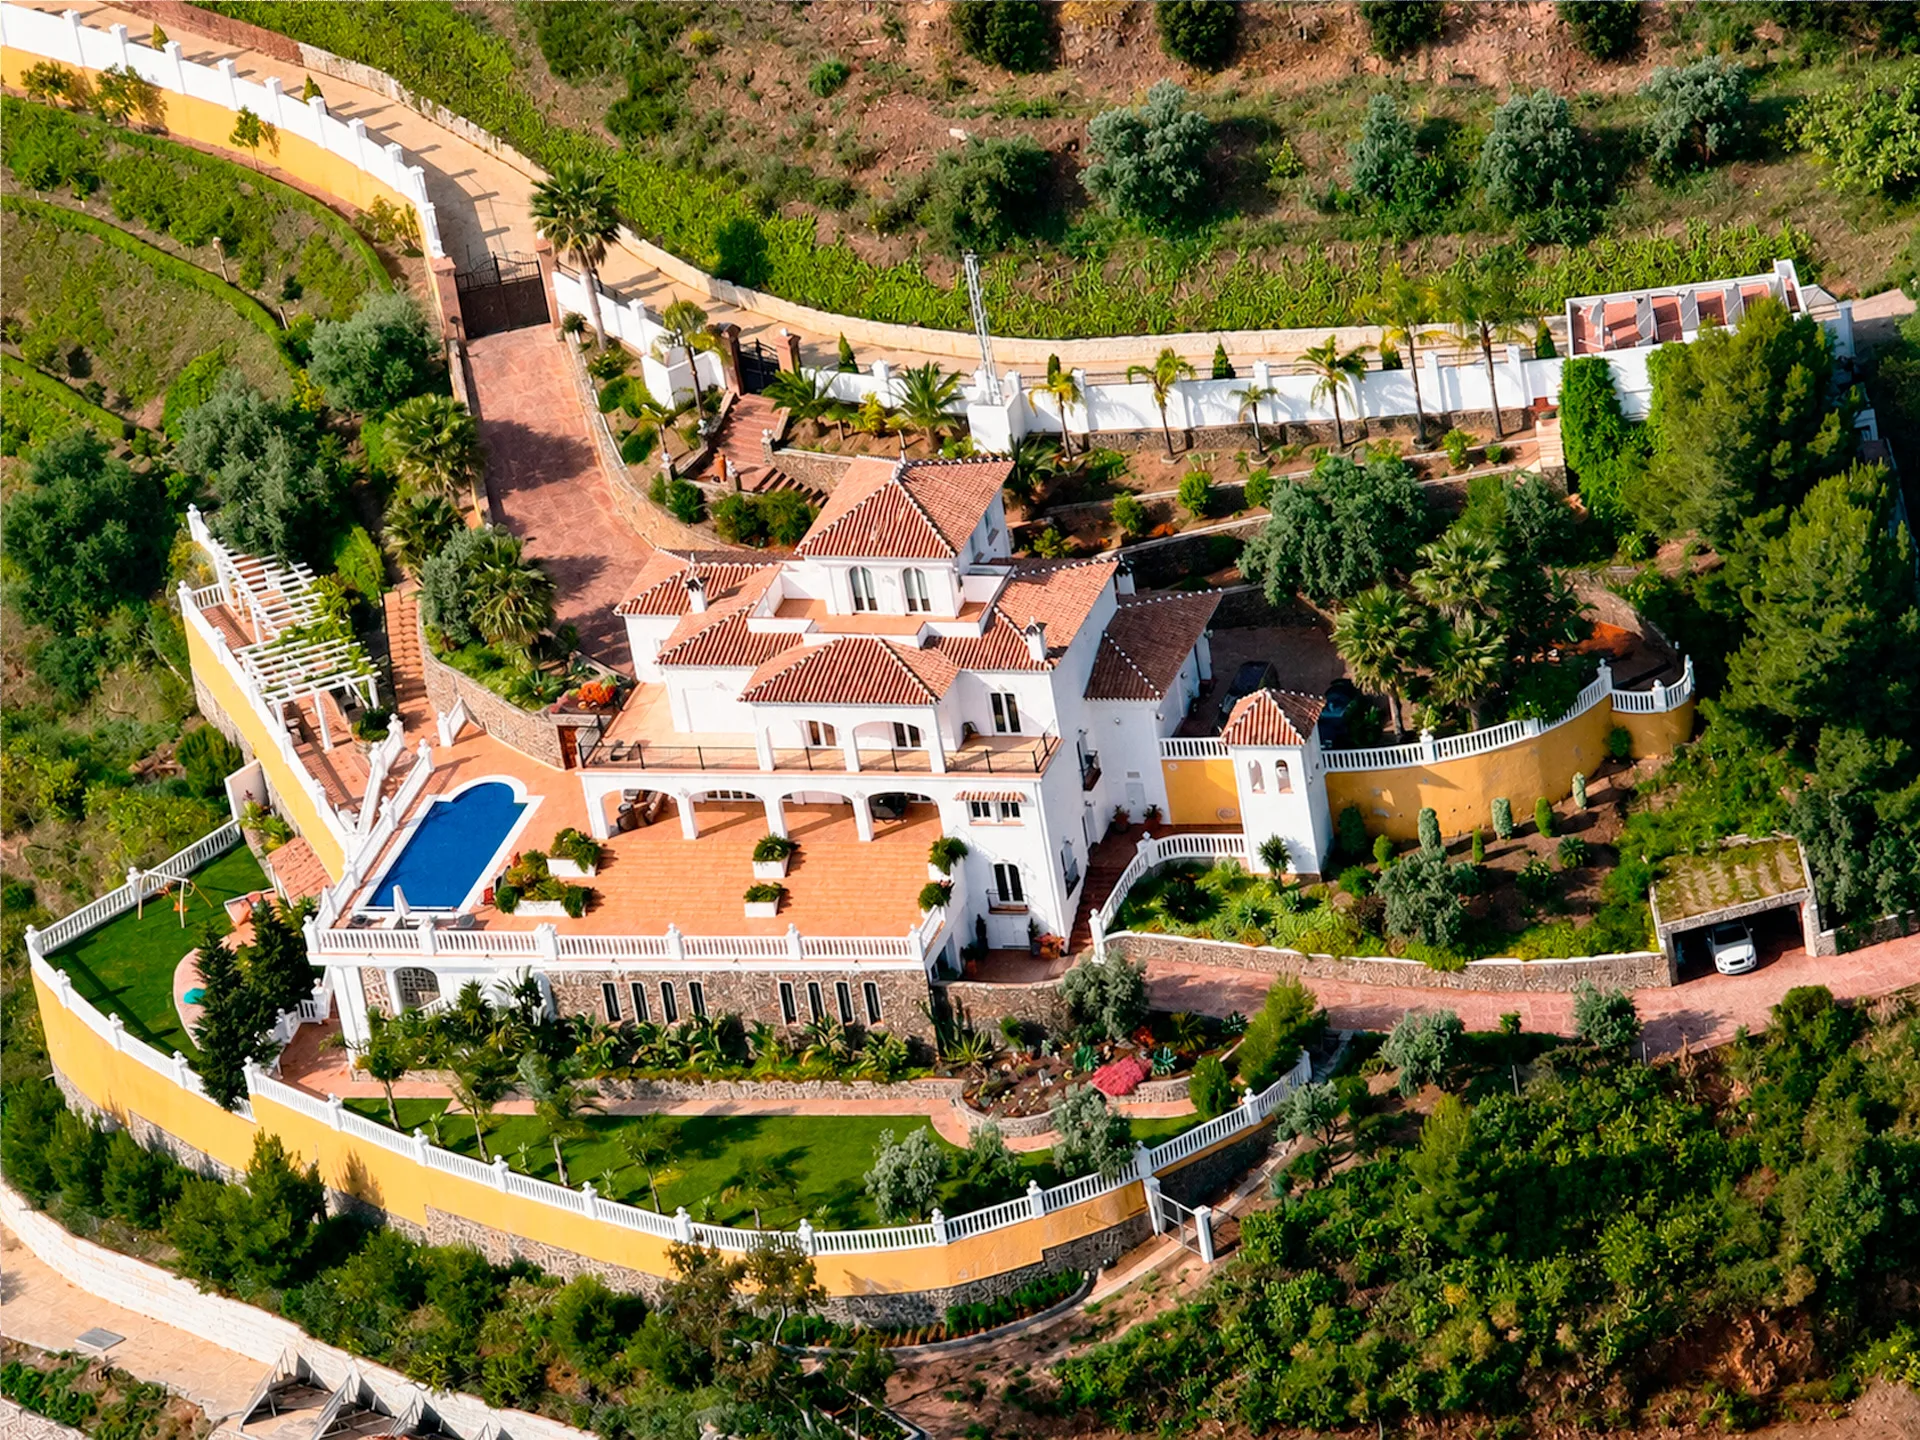
Villa in Torrox, Málaga
A private residence in a classic Andalusian style, built in 1999 with renovations in 2007 and 2019. Set at an elevation of 200 metres above sea level, across two adjoining plots totalling 9,737 m², with a guest house, swimming pool and fruit garden.
- 9,737 m²combined plot area
- 822.54 m²inspected built area of the main house
- 5 residential levels
- 5 bedrooms
- 5 bathrooms and 3 guest toilets
- separate guest house
- 40 m² heated outdoor pool
- more than 200 fruit trees
History
The main house was built in 1999 in a classic Andalusian style. Renovations were carried out in 2007 and 2019.
Location
The villa is situated in a coastal area, on a hillside, at an elevation of 200 metres above sea level. Málaga Airport is approximately 50 minutes away, and the municipal beach with its restaurant is 10–15 minutes away.
The property comprises five residential levels, three enclosed terraces and three open terraces, a separate guest house, ancillary structures and a fruit garden. The combined area of the two plots is 9,737 m² (5,135 m² and 4,602 m²).
Independent Valuation
€2,050,430: an independent valuation of the property as of July 2025
- €1,875,510 — the main plot and residence;
- €174,920 — the second plot (fruit garden).
This valuation is not the asking price. Please contact us to confirm the current price.
The House
Every living space offers a view of the sea and mountains. All rooms in the house have their own direct access to a terrace or the grounds.
- 5 bedrooms, each with its own bathroom and shower and direct access to a private closed terrace
- 3 fireplaces
- a study with a library and bathroom
- 2 additional bathrooms
- a billiard and lounge area
- a wine cellar
- a spa area with a heated pool and heated floor, access to a terrace with exercise equipment, a hammam and a shower
- a boiler room and a climate-controlled storage room
Levels
- Floor 1 — patio, entrance hall, guest toilet, fitted kitchen with a dining table, dining room, lounge with fireplace, guest bedroom with bathroom and shower, laundry room
- Floor 2 — four bedrooms with bathrooms and showers, two of them with a dressing room and fireplace
- Floor 3 — a leisure area
- Level -1 — wine cellar, billiard room, leisure area, bathroom, study with bathroom
- Level -2 — spa area
Grounds
- a 40 m² heated outdoor swimming pool
- a separate barbecue area with a grill, kitchen and lounge
- a productive fruit garden with automatic irrigation
- two open terraces with lawn and ornamental planting, also with automatic irrigation, for relaxing or entertaining
- guest house: entrance hall, two bedrooms with bathrooms and showers, a kitchen-diner
- two ancillary structures
- two paved driveways with automatic gates
- an open two-car garage and a parking area for three further cars
Utilities and Technical Systems
Electricity — supplied by FENGIE ENERGIA, with a contracted capacity of 43.64 kW; solar panels are installed.
Water supply — provided by S.A.T. 7498 RIO SECO, with an allocated volume of 67 m³ per month and a 20,000-litre storage tank on the villa’s territory. The water is not of drinking quality: a calcium filter is installed at the property entrance, and a drinking-water filter is fitted in the kitchen.
Drainage — a fixed treatment system (Fosa séptica de oxidación total), compliant with European standards, was installed in 2019 and is serviced one to three times a year depending on load. Treated water is reused for garden irrigation.
Security and connectivity — CCTV coverage across the property and routers providing stable Wi-Fi throughout.
Climate control — air conditioning in every room; supply-and-extract ventilation in the spa area and billiard room; a dedicated climate unit in the wine cellar.